Hardness
It is the ability of a material to resist localized deformation, especially plastic deformation, indentation or scratching. It is a measure of the softness or hardness of a material.
According to the different test methods, hardness is divided into three types.
① Scratch hardness. Mainly used to compare the degree of hardness and softness of different minerals, the method is to choose a hard end of a soft end of the rod, the material to be tested along the rod, according to the location of the scratch to determine the hardness and softness of the material to be tested. Qualitatively speaking, hard objects scratched out of the scratch long, soft objects scratched out of the scratch short.
② Indentation Hardness. Mainly used for metal materials, the method is to use a certain load will be specified indenter pressed into the material to be measured, in order to the size of the local plastic deformation of the surface of the material to be tested to the size of the material to be compared to the soft and hard. Due to the pressure head, load and load duration of different, indentation hardness has a variety of, mainly Brinell hardness, Rockwell hardness, Vickers hardness and microhardness and other kinds of hardness.
③ Jump back hardness. Mainly used for metal materials, the method is to make a special hammer from a certain height free fall impact on the test material specimen, and to the specimen in the impact process of storage (and then release) how much strain energy (determined by the hammer's rebound height) to determine the hardness of the material.
The most common metal materials Brinell hardness, Rockwell hardness and Vickers hardness belongs to the indentation hardness, the hardness value indicates the material surface resistance to another object pressed into the plastic deformation caused by the ability; jump back method (Shaw's, Richter's) to measure the hardness, the hardness value of the metal on behalf of the elastic deformation of the function of the size of the hardness.
Brinell Hardness
With the diameter D of the hardened steel ball or carbide ball as an indenter, with the corresponding test force F pressed into the surface of the test piece, after the specified holding time, remove the test force, get a diameter of d indentation. With the test force divided by the surface area of the indentation, the resulting value is the Brinell hardness value, symbolized by HBS or HBW.
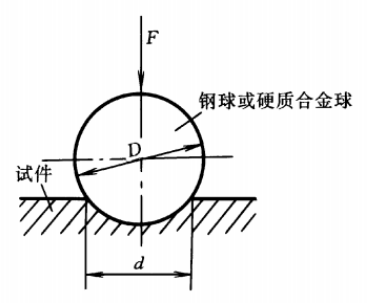
The difference between HBS and HBW is the difference of the indenter, HBS means that the indenter is hardened steel ball, used for the determination of Brinell hardness value of 450 below the material, such as soft steel, gray cast iron and non-ferrous metals, etc. HBW means that the indenter is tungsten carbide, used for the determination of Brinell hardness value of 650 below the material.
The same test block, when other test conditions are identical, the two test results are different, HBW value is often greater than the HBS value, and there is no quantitative law to follow.
After 2003, China has been equivalent to the international standard, the abolition of the steel ball indenter, all the use of carbide ball. Therefore HBS stop using, all with HBW Brinell hardness symbol. Very often Brinell hardness is only expressed in HB, which refers to HBW. however, HBS is still found in literature papers from time to time.
Brinell hardness measurement method is applicable to cast iron, non-ferrous alloys, various annealed and tempered steel, should not be determined too hard, too small, too thin and the surface does not allow a large indentation of the specimen or workpiece.
Rockwell Hardness
With the cone top angle of 120 ° diamond cone or Ø1.588mm and Ø3.176mm quenched steel ball for the indenter and load with the use of 10kgf initial load and 60, 100 or 150kgf force total load (i.e., the initial load plus the main load) successively under the action of the specimen, in the role of the total load, in order to unload the main load and retain the main load depth of the indentation and the initial load under the action of indentation The difference between the depth of indentation when the main load is removed and retained and the depth of indentation under the initial load is used to express the hardness.
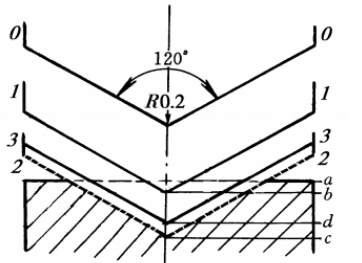
Rockwell hardness tests utilize three test forces and three indenters, which are available in nine combinations corresponding to the nine scales of Rockwell hardness. The applications of these nine scales cover almost all commonly used metal materials. The three commonly used are HRA, HRB and HRC, with HRC being the most widely used.
HRC scale is used in the range of 20 ~ 70 HRC, when the hardness value is less than 20 HRC, because the cone part of the indenter is pressed into too much, the sensitivity decreases, this time should be changed to HRB scale; when the specimen hardness is greater than 67 HRC, the pressure borne by the tip of the indenter is too large, the diamond is easy to be damaged, the life of the indenter will be greatly shortened, and therefore should be generally changed to HRA scale.
Rockwell hardness test operation is simple, rapid, small indentation, can test the finished product surface and harder, thinner workpiece. Because of the small indentation, for the organization and hardness of the material is not uniform, the hardness value fluctuations, accuracy is not as high as Brinell hardness. Rockwell hardness is used to determine the hardness of steel, non-ferrous metals, cemented carbide, etc..
Vickers hardness Vickers Hardness
Vickers hardness measurement principle and Brinell hardness is similar. Using the relative surface angle of 136 ° diamond quadrangular cone indenter, with the specified test force F pressed into the surface of the material, keep the specified time after the removal of the test force, with the quadrangular cone indentation unit surface area of the average pressure on the hardness value, marking symbol for HV.
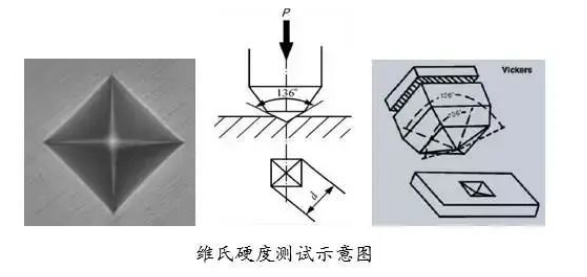
Vickers hardness measurement range, can measure the hardness of 10 ~ 1000HV range of materials, indentation is small, generally used to measure the thinner materials and carburizing, nitriding and other surface hardening layer.
Leeb Hardness
With a certain mass of tungsten carbide ball with the impact of the body, under the action of a certain force impact on the surface of the test piece, and then rebound. Due to the different hardness of the material, the rebound speed after impact is also different. In the impact device installed on the permanent magnetic material, when the impact body up and down movement, its peripheral coil will be induced with the speed proportional to the electromagnetic signal, and then through the electronic circuit is converted into the Richter hardness value, the symbol marked HL.
Richter hardness tester does not need a workbench, its hardness sensor is as small as a pen, can be operated directly by hand, whether it is a large, heavy workpieces or complex geometric size of the workpiece can be easily detected.
Another advantage of the Richter hardness is that the damage to the surface of the product is very light, and sometimes can be used as non-destructive testing; for all directions, narrow space and special parts of the hardness test has the uniqueness.